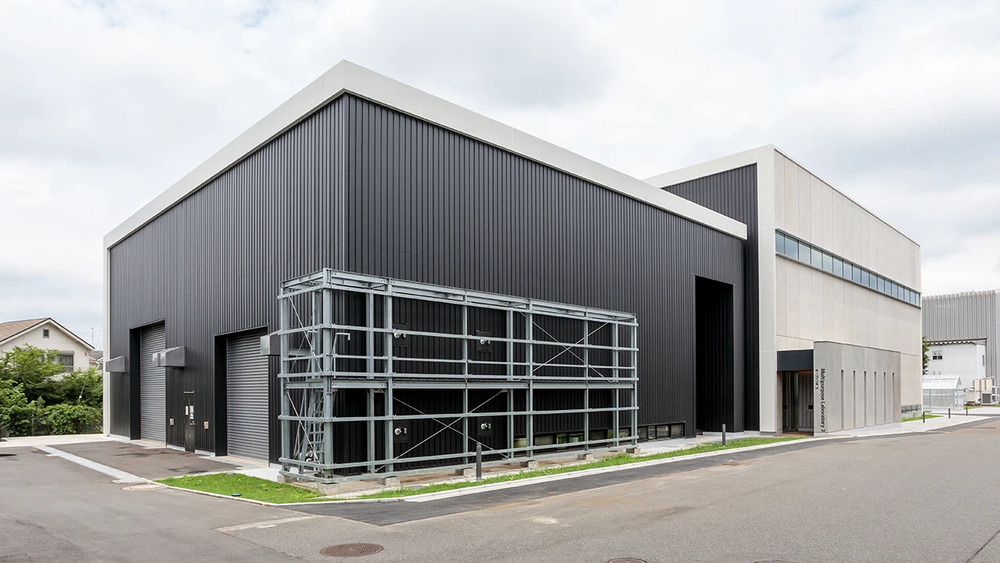
Obayashi Corporation announced on October 15, 2026, that it has completed an experimental building called “Open Lab 3 (OL3)” at its Technical Research Institute in Kiyose City, Tokyo. The facility embodies the company’s circular construction system, which it calls “Circular Construction,” and the building itself was completed in June of the same year.
OL3 was built to replace an aging experimental building. Rather than discarding the existing structure, Obayashi treated it as a resource to be carried forward into the new building. The project incorporates a range of resource-circulation and decarbonization technologies, including the reuse of structural members, the use of low-carbon and recycled materials, and the adoption of environmentally friendly technologies. The facility consists of a metalworking workshop built in the first phase of construction, and a woodworking workshop and research area built in the second phase.
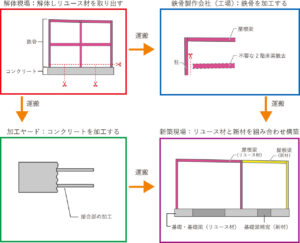
For the metalworking workshop built in the first phase, Obayashi demolished a two-story steel-frame building used for electromagnetic environment experiments, completed in 1993, and reused the recovered members as the structural frame of the new building. Steel members such as columns, beams, and braces were removed during demolition in a condition suitable for reuse, after which some were reprocessed and adjusted to fit the new building. Concrete structural members, including foundations, foundation beams, secondary beams, and floor slabs, were cut on-site to match the floor plan of the new building. The joints were reworked and connected to newly fabricated members. All members were used only after their quality and dimensions had been verified.
The proportion of reused material among the structural members reached 57% for steel and 33% for concrete. Compared with using all-new steel, reinforcing bar, and concrete members, this is said to have cut CO2 emissions from material production by approximately 49%. According to Obayashi, reusing timber recovered from demolished wooden buildings has long been common practice. By contrast, using steel and concrete members recovered from demolition directly as the structural frame of a new building is said to be the first such initiative in Japan. The approach allows structural members to be used with a high degree of flexibility—regardless of the layout or shape of the existing building, including changes to column spacing—and is also expected to help curb industrial waste generated during demolition. The initiative received the Minister of Land, Infrastructure, Transport and Tourism Award at the fiscal year 2025 Reduce, Reuse, Recycle (3R) Promotion Merit Awards, a government scheme recognizing outstanding efforts in waste reduction and resource circulation.
In the second phase of construction, Obayashi developed a research area that, in addition to supporting electromagnetic environment research, can flexibly accommodate future research themes. Inside and outside the building, the company introduced CO2-fixing materials such as “Clean Crete N” and “Lignin Crete,” finishing materials made from marine by-products called the “Scallop Series,” soil- and wood-based paving, and greening technologies. For the main reinforcing bars in the foundations and underground beams, Obayashi used rebar whose manufacturing-stage CO2 emissions were offset to net zero through carbon offsetting.
On the energy-saving front, the building’s envelope—including exterior walls and openings—was highly insulated, and high-efficiency equipment was installed. As a result, annual primary energy consumption was brought to net zero or below through energy generated from renewable sources, earning the building the top-tier “ZEB” rating under Japan’s Net Zero Energy Building (ZEB) certification system.
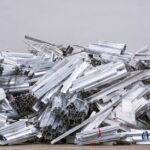
Obayashi also worked to keep construction materials in circulation. In addition to reusing 180 pieces of equipment and building materials from the Panasonic Group Pavilion “Nomo no Kuni” at Expo 2025 Osaka, Kansai (the 2025 World Expo held in Osaka, Japan), the project made use of plastic fencing sourced from construction sites and aluminum sashes made from recycled aluminum scrap generated during demolition work.
Going forward, Obayashi plans to apply the knowledge gained from OL3 to its design and construction practices. Through circular construction that does not end once a building is completed, the company says it aims to contribute to realizing a decarbonized society and a circular economy.
※The top image is taken from the press release.
【Press release】Experimental building “Open Lab 3” completed at Obayashi Technical Research Institute
【Reference】Obayashi Technical Research Institute’s “Open Lab 3” initiative receives Minister of Land, Infrastructure, Transport and Tourism Award at the 3R Promotion Merit Awards (Obayashi Corporation)
【Reference】Obayashi establishes closed-loop recycling flow for aluminum scrap generated at construction sites, enabling its reuse as aluminum sashes in new buildings (Obayashi Corporation)
【Reference】Clean Crete N (Obayashi Corporation)
【Reference】Lignin Crete (Obayashi Corporation)
【Related article】Obayashi turns wooden formwork from construction sites into biochar for concrete, cutting CO2 emissions by 19.3 tons in an experimental building’s exterior walls
【Related article】Obayashi and AGC build a closed-loop recycling flow that turns waste window glass from demolition sites into raw material for float glass